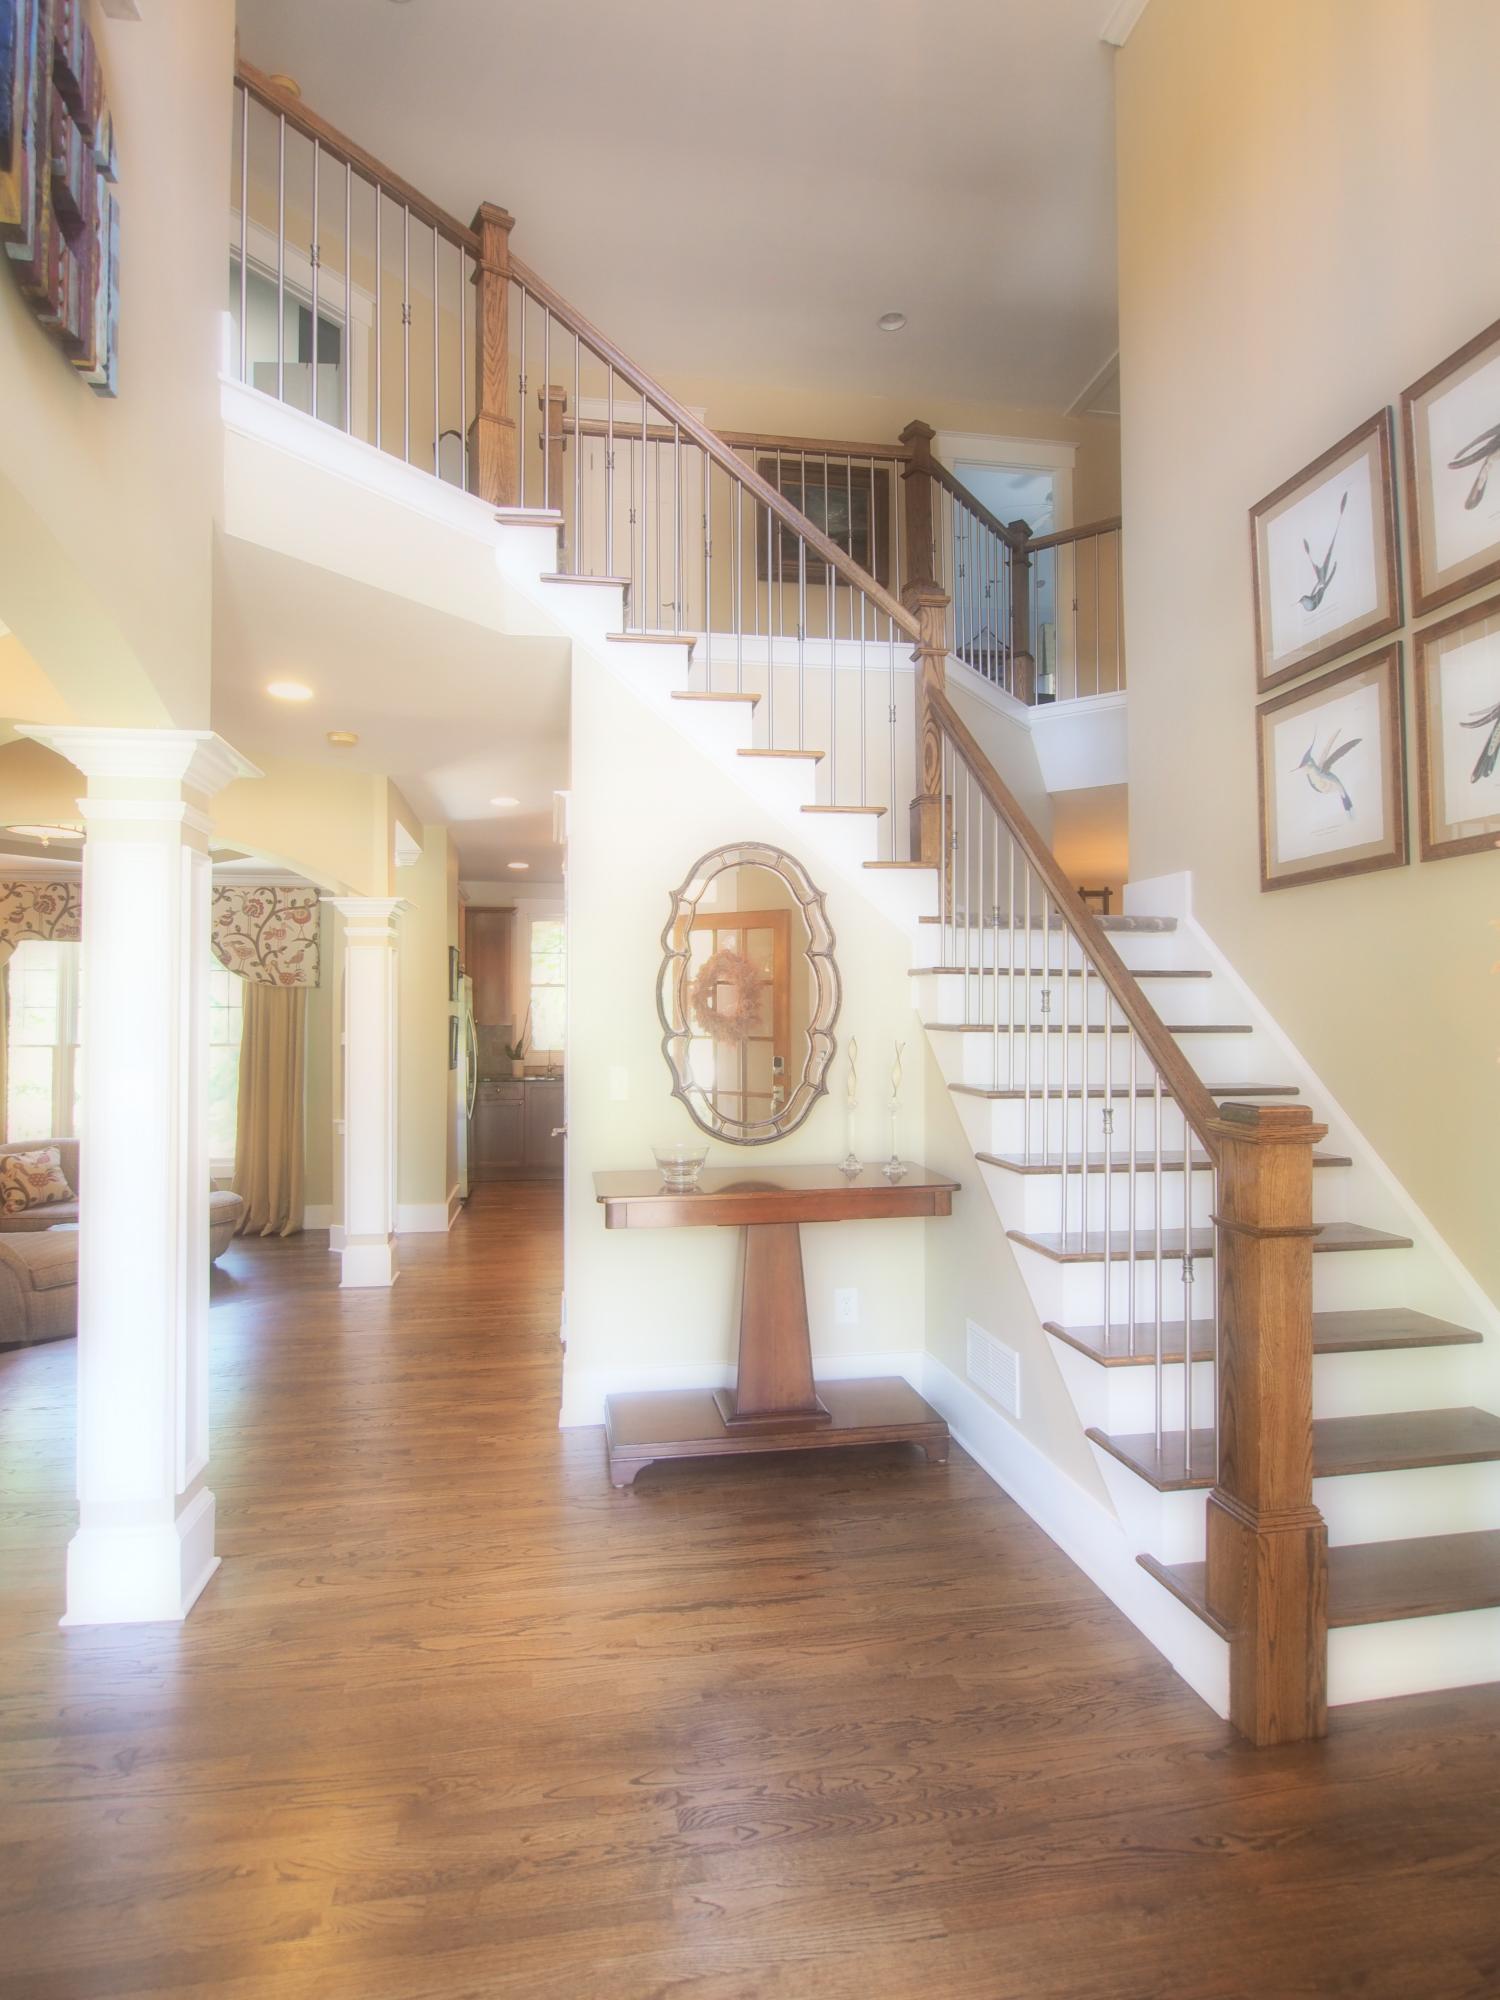
Walk into your bright, two-story foyer with a view of the recently updated split stairway and beautiful dark hardwood floors.
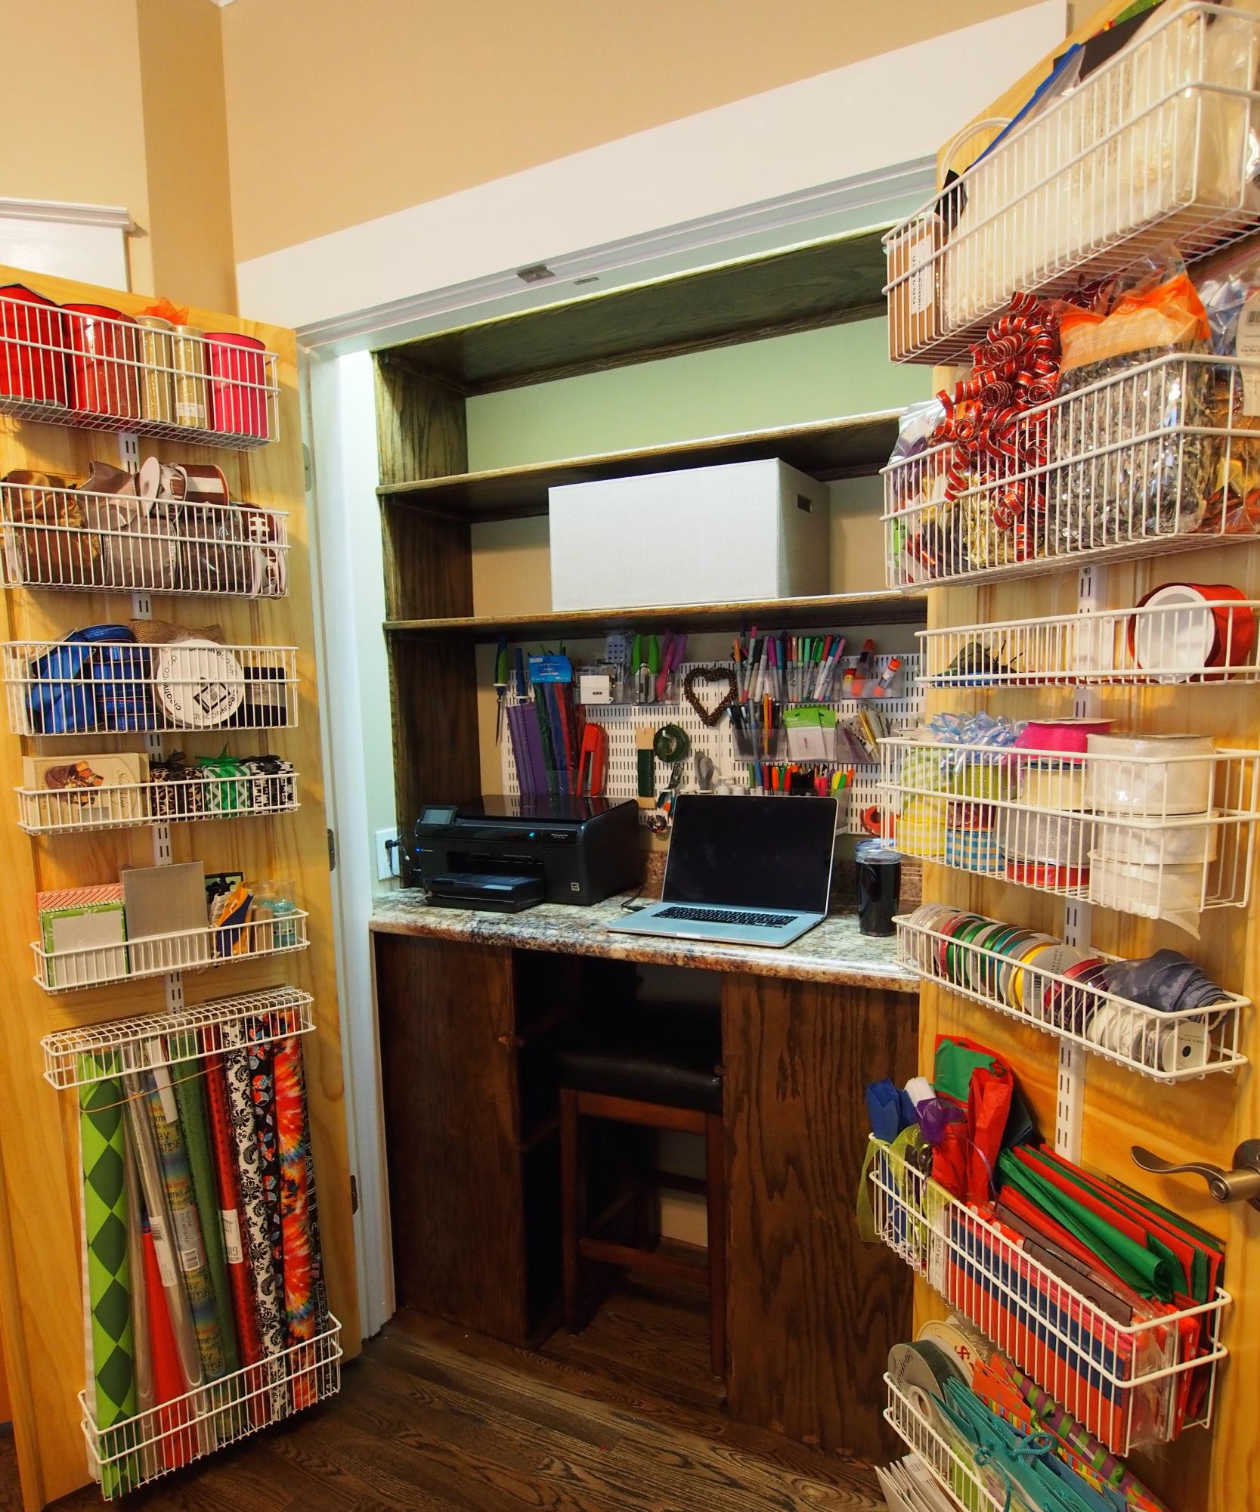
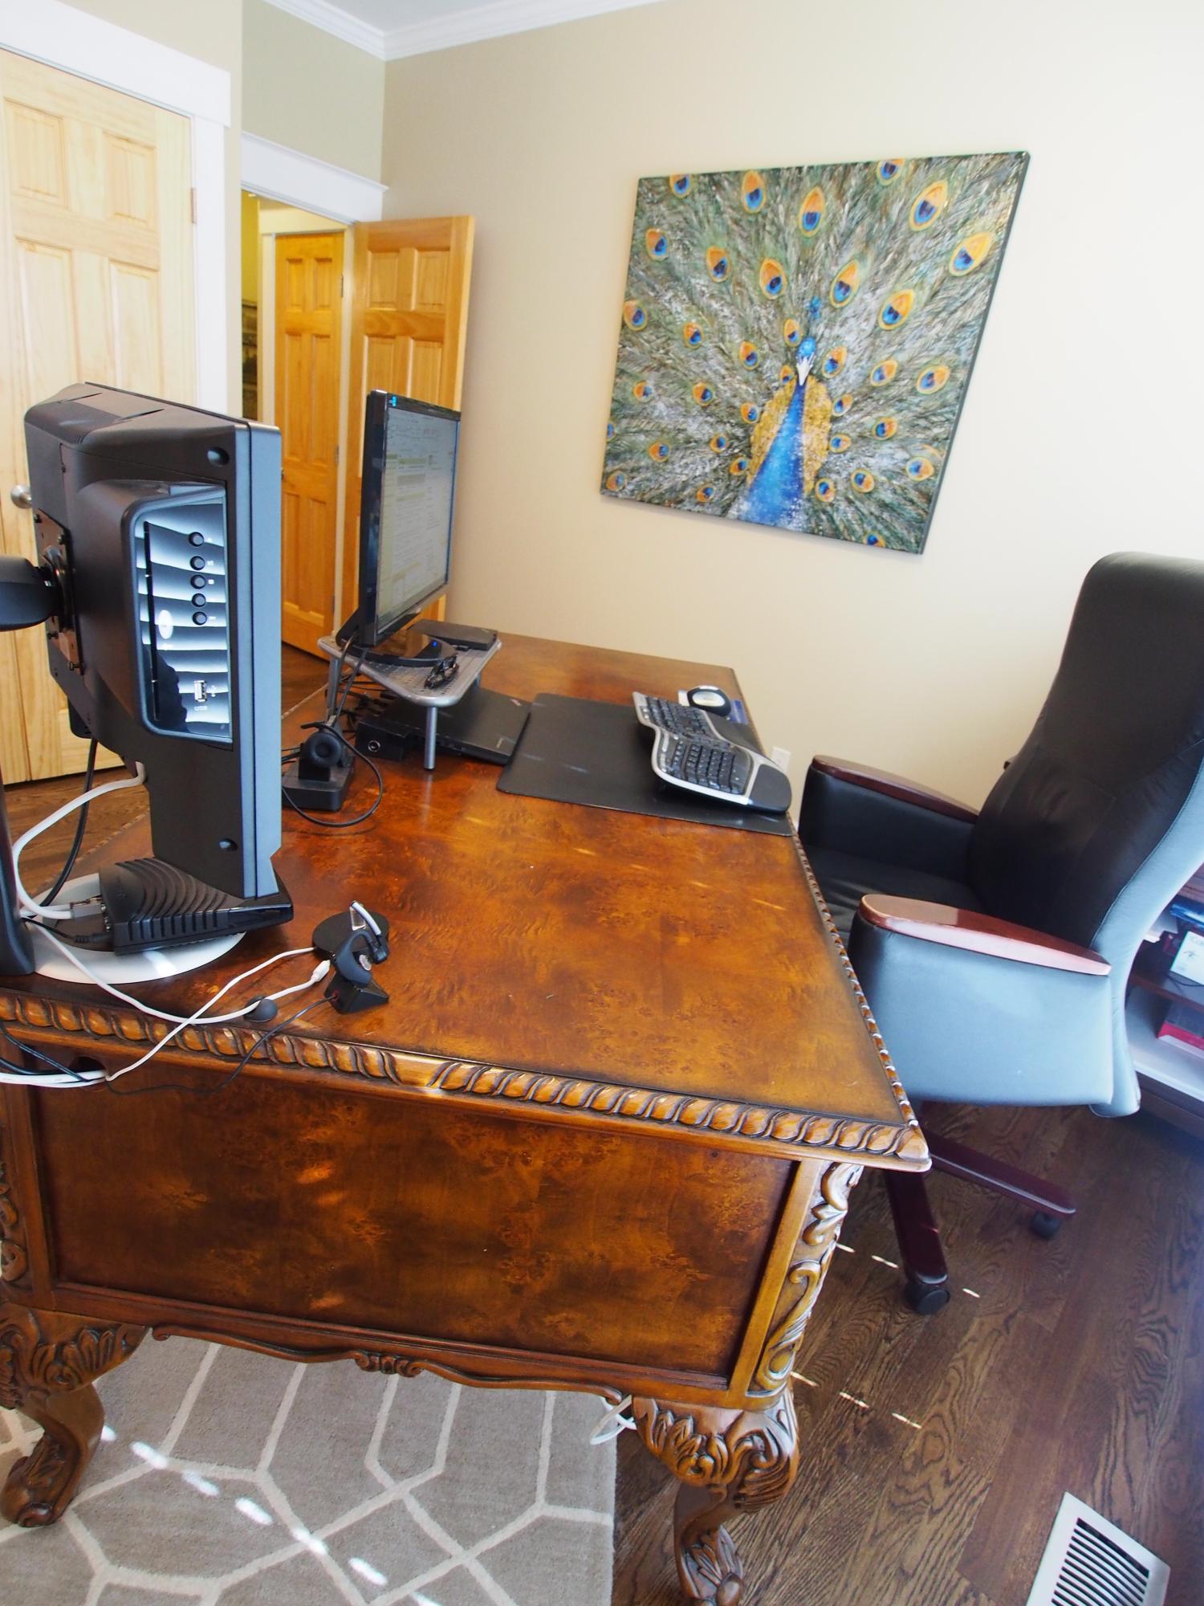
Get your work done in your dedicated office containing a custom-built craft closet. If you prefer a bedroom on the main floor, the craft closet is designed to easily convert into a very functional reach-in closet.
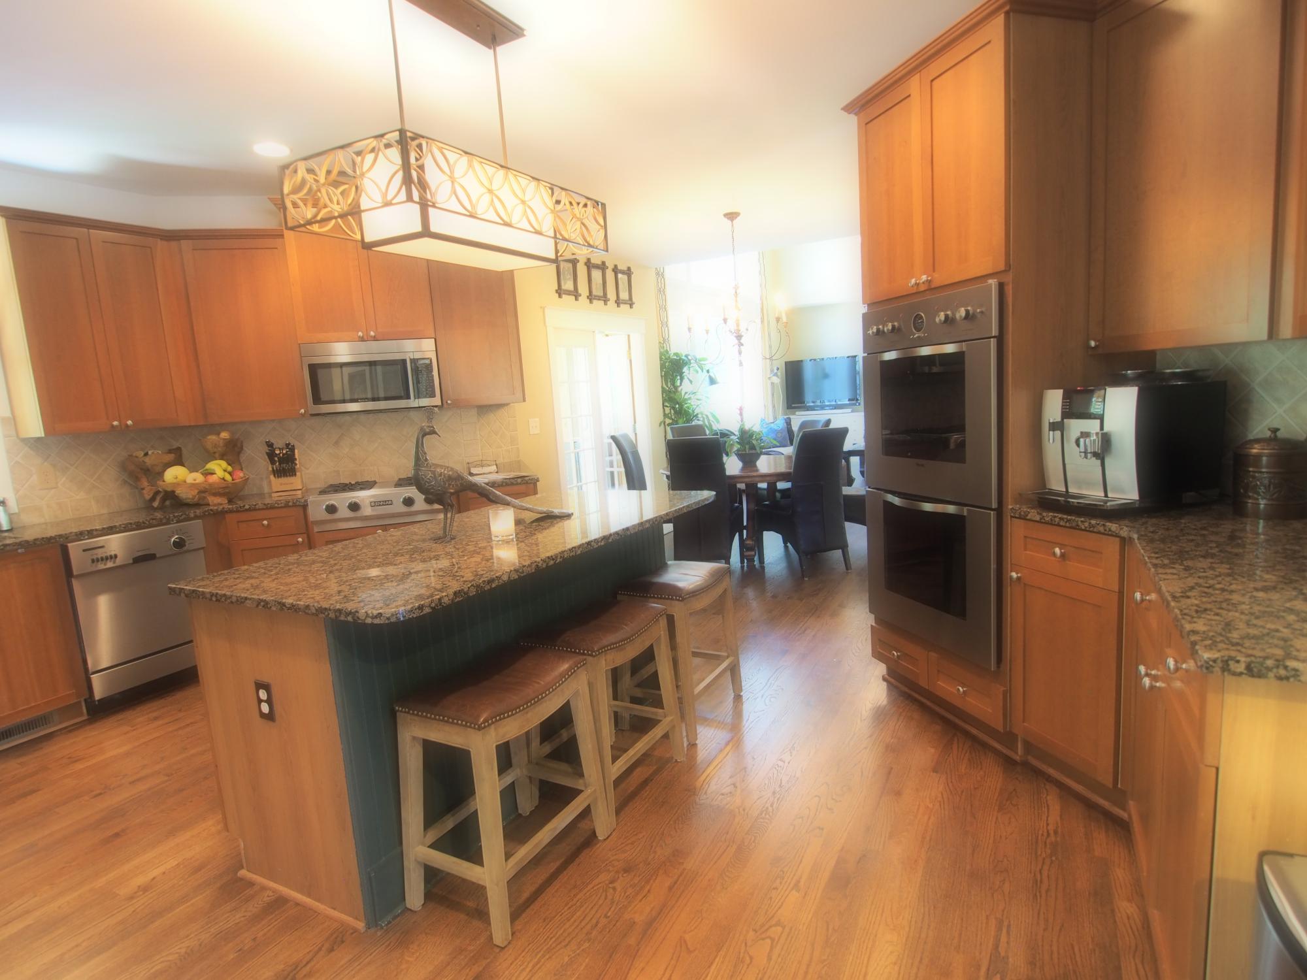
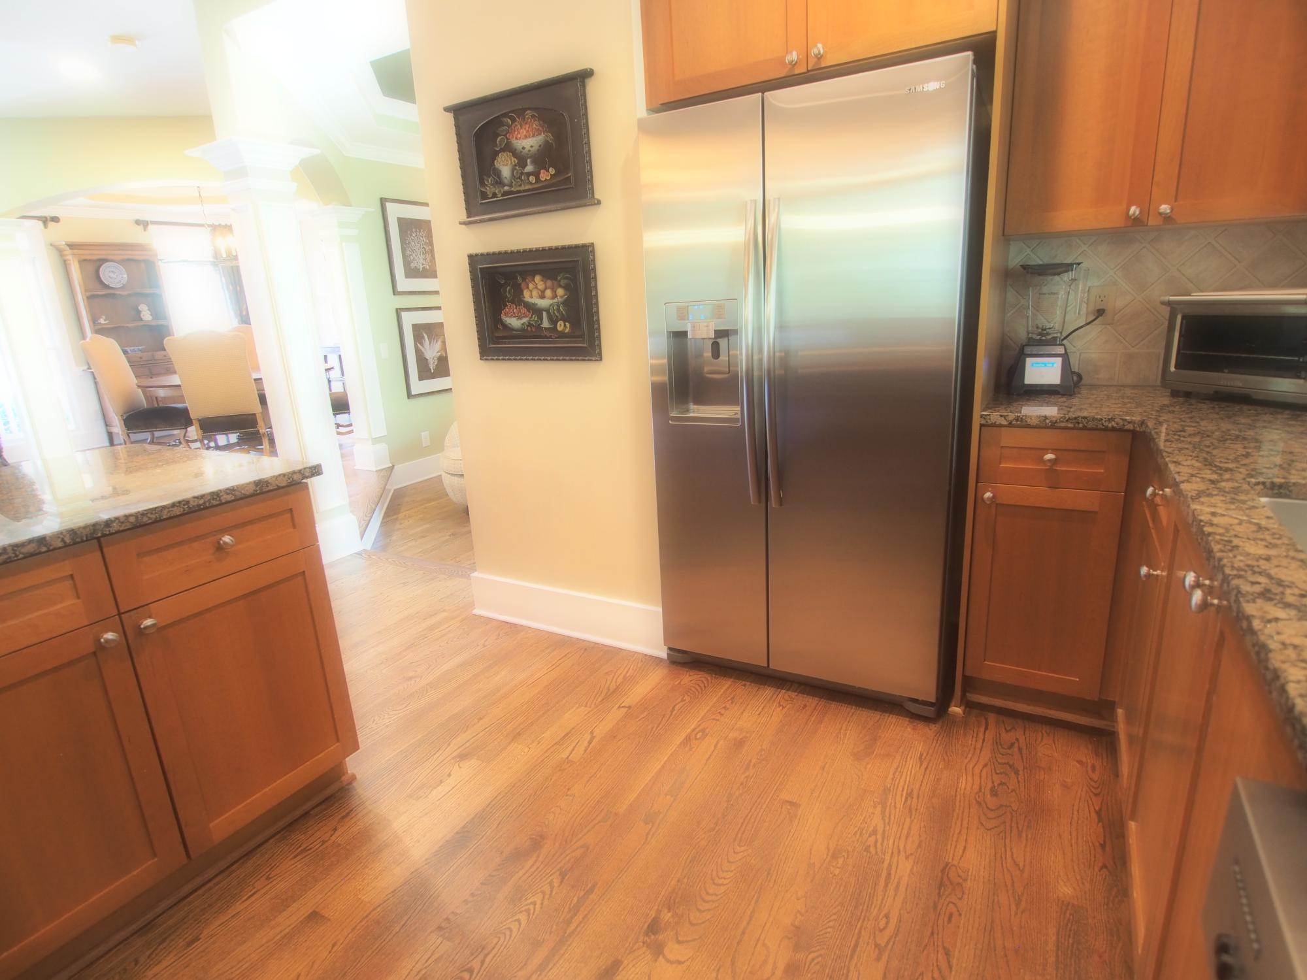
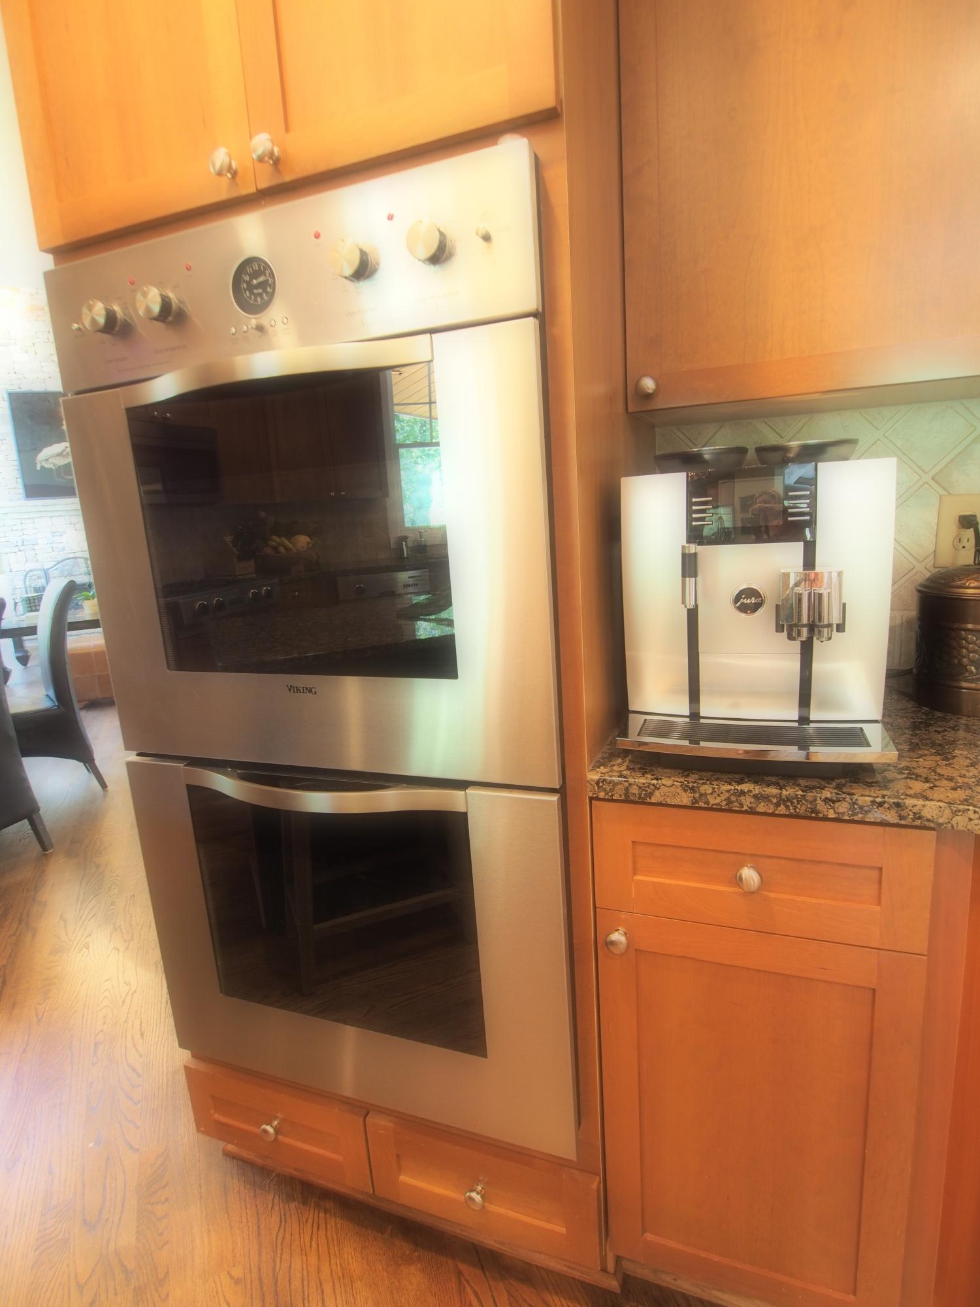
Step into your chef’s kitchen with all stainless steel appliances: Double Viking Ovens, Jenn-Aire dishwasher, microwave and gas range and a top-of-the-line Samsung refrigerator. Granite countertops are your perfect work surface throughout the eat-in kitchen.
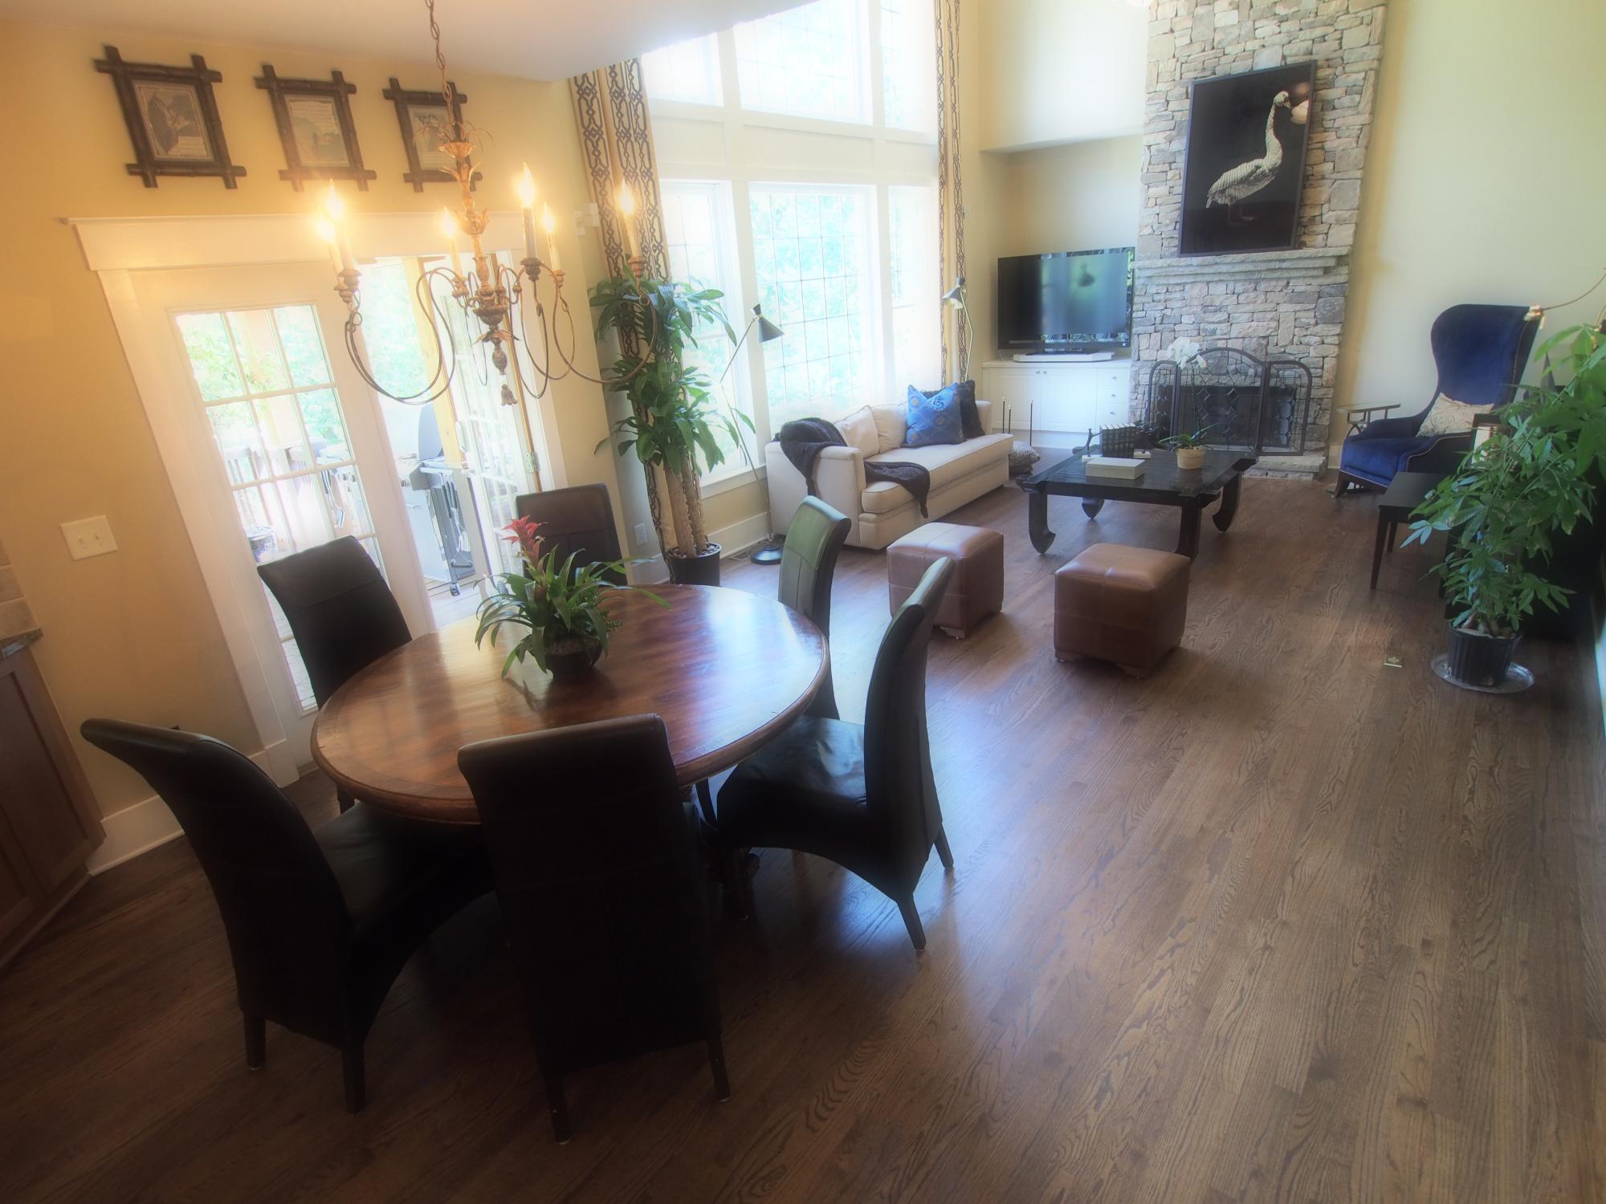
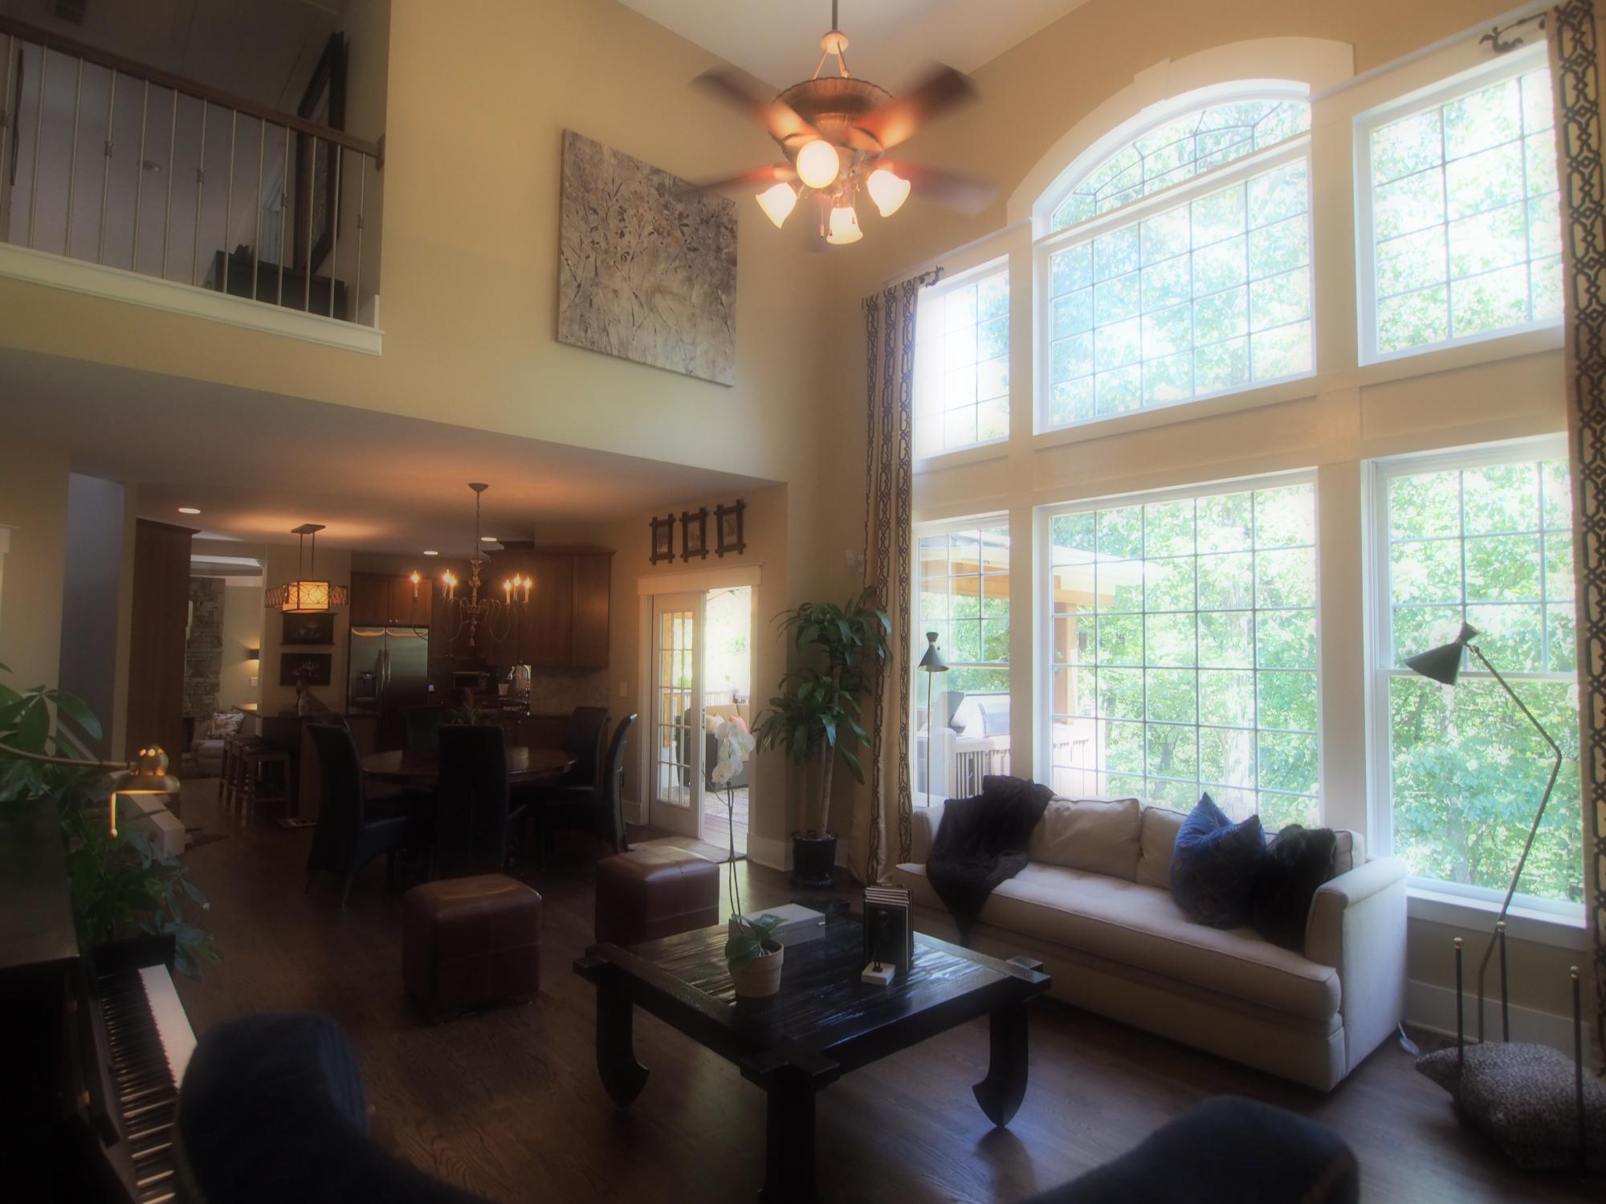
The eat-in kitchen has space for a 6 person table leading directly into your open-concept living area. Two-story, stacked stone fireplace and expansive windows overlook your private back yard. Custom draperies are included in the listing price.
Foyer
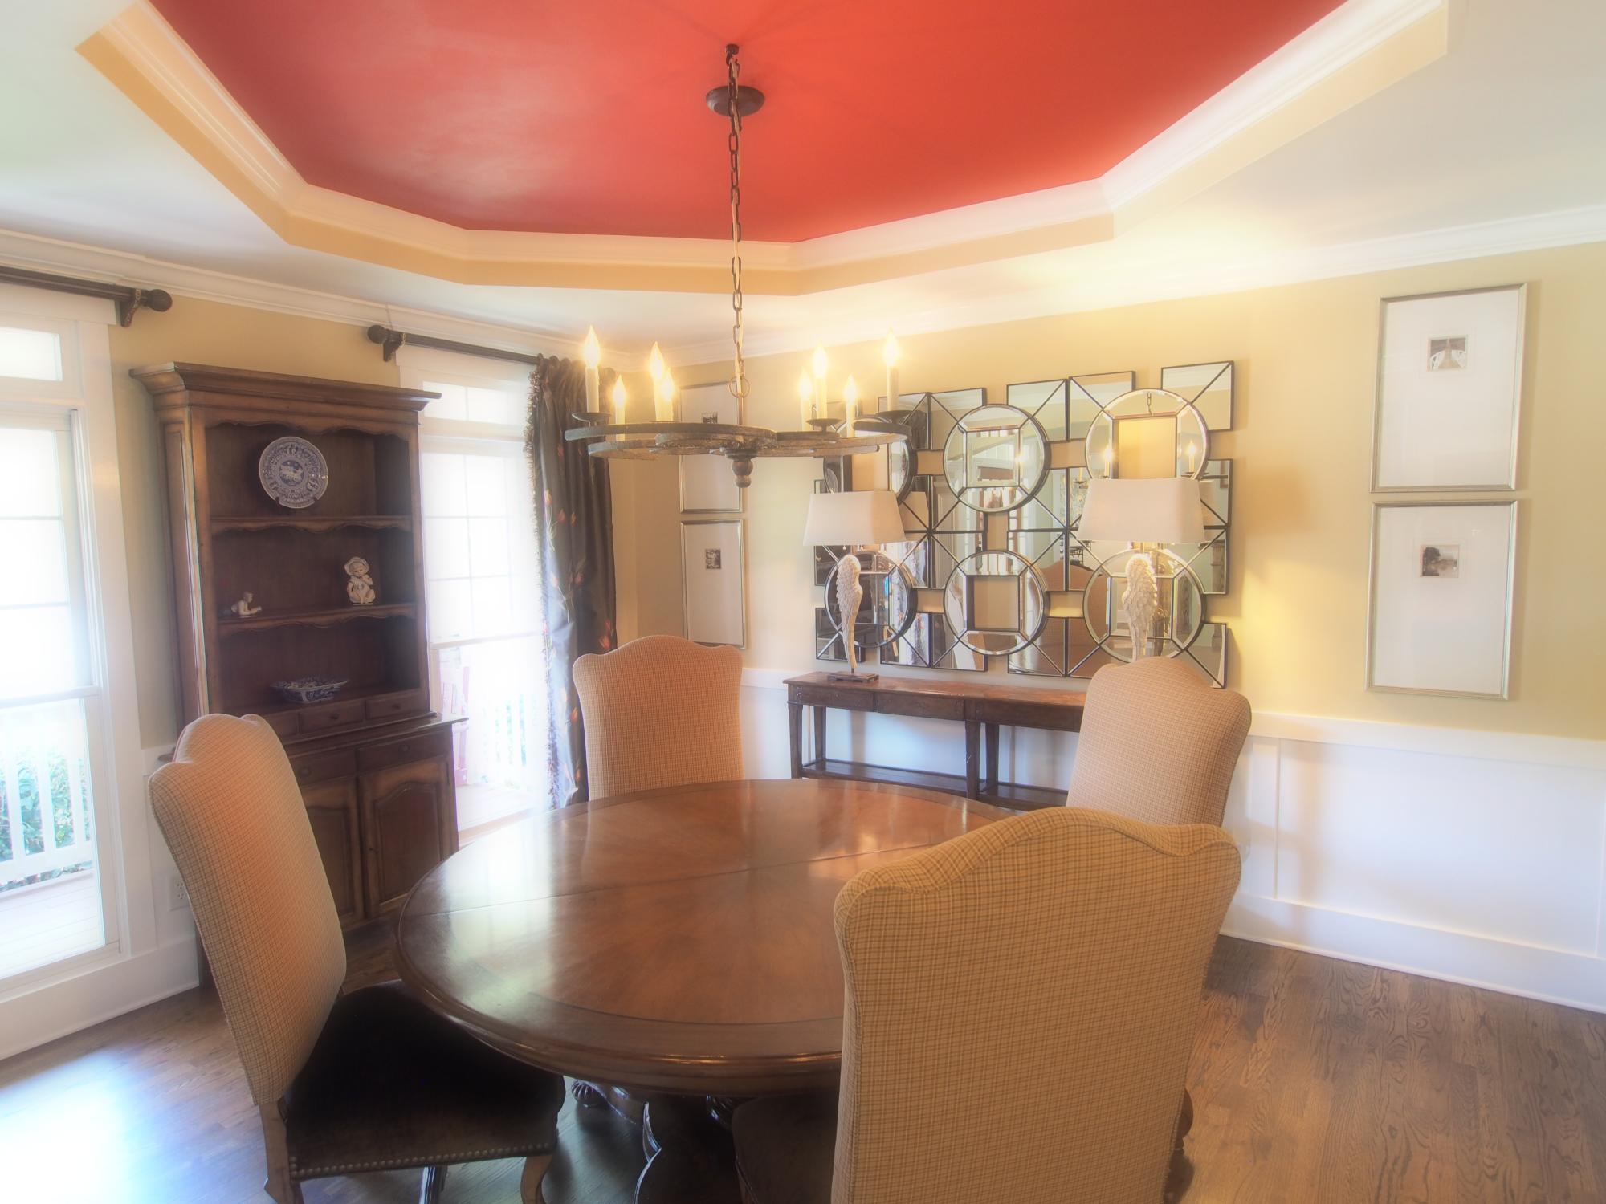
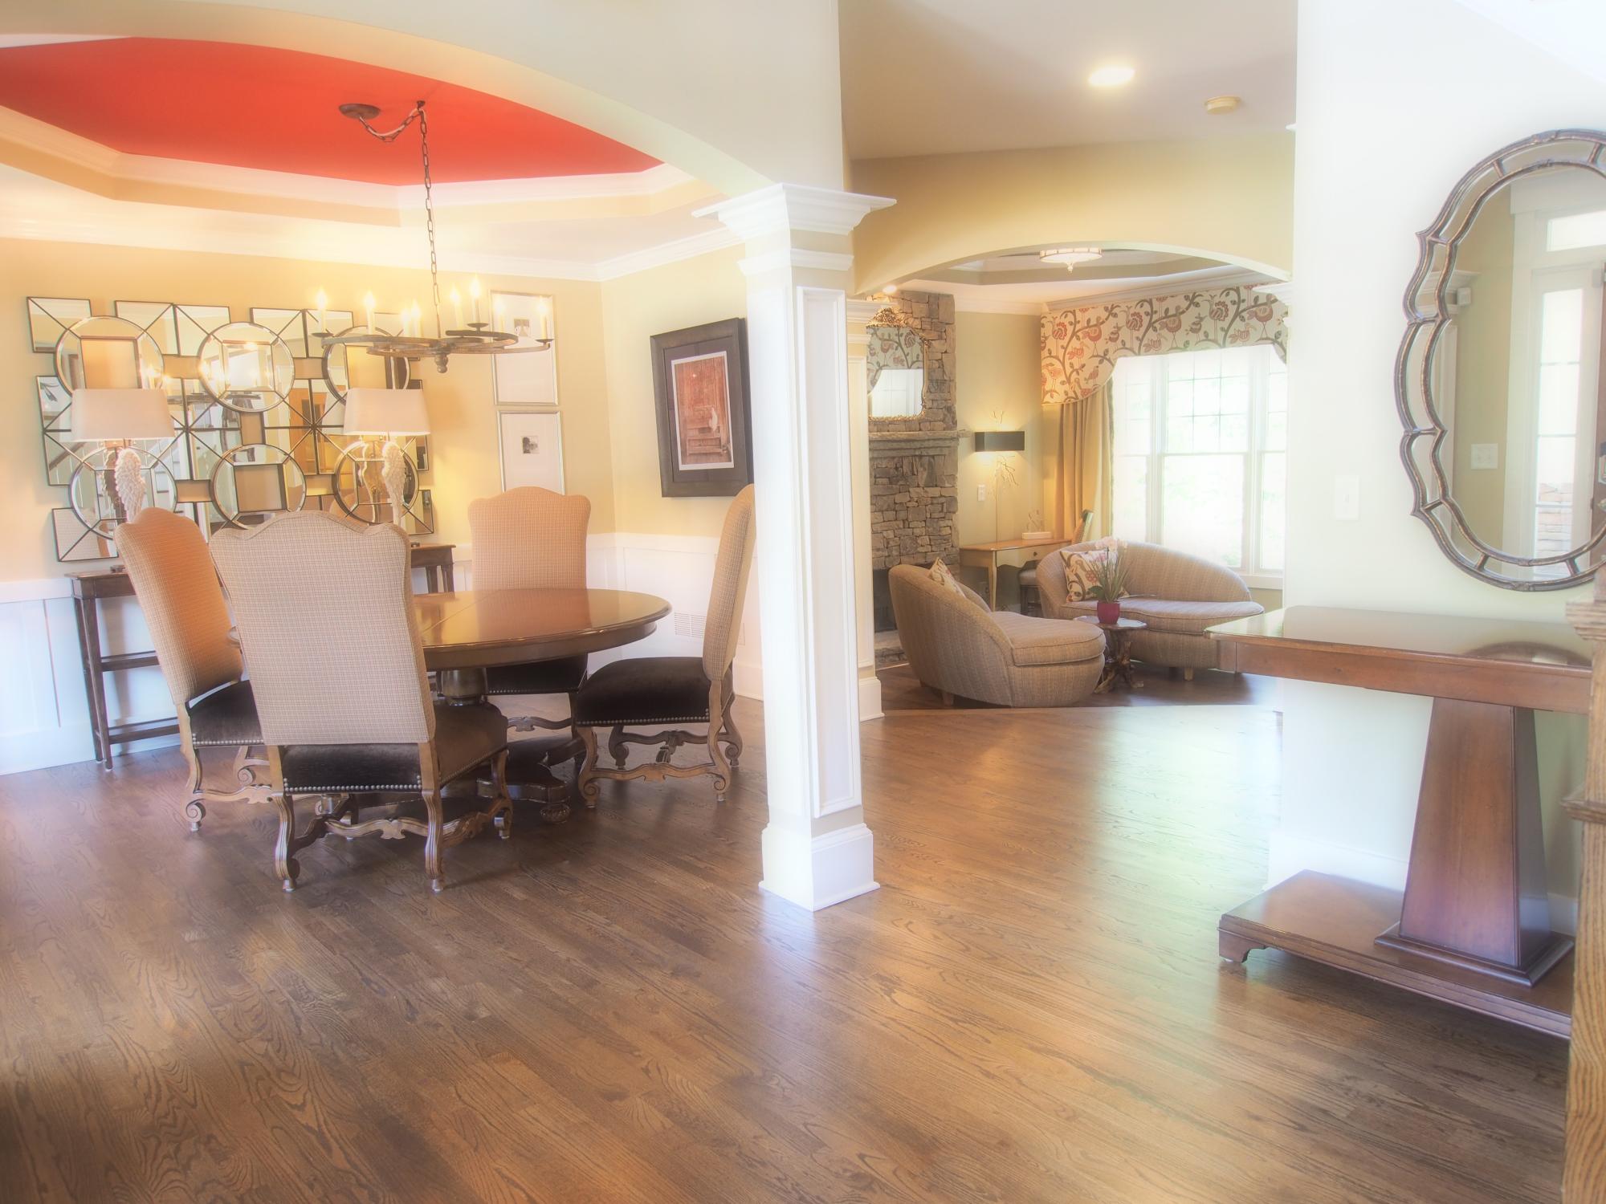
Your formal dining room is to your left with a keeping room with a stacked stone fireplace, just off of the kitchen. Currently set up for school age children to do work at their own desks while Mom is in the kitchen, this room would also make a great TV room or library.
Dining Room & Keeping Room
Office & Craft Closet
Large features in two small spaces!
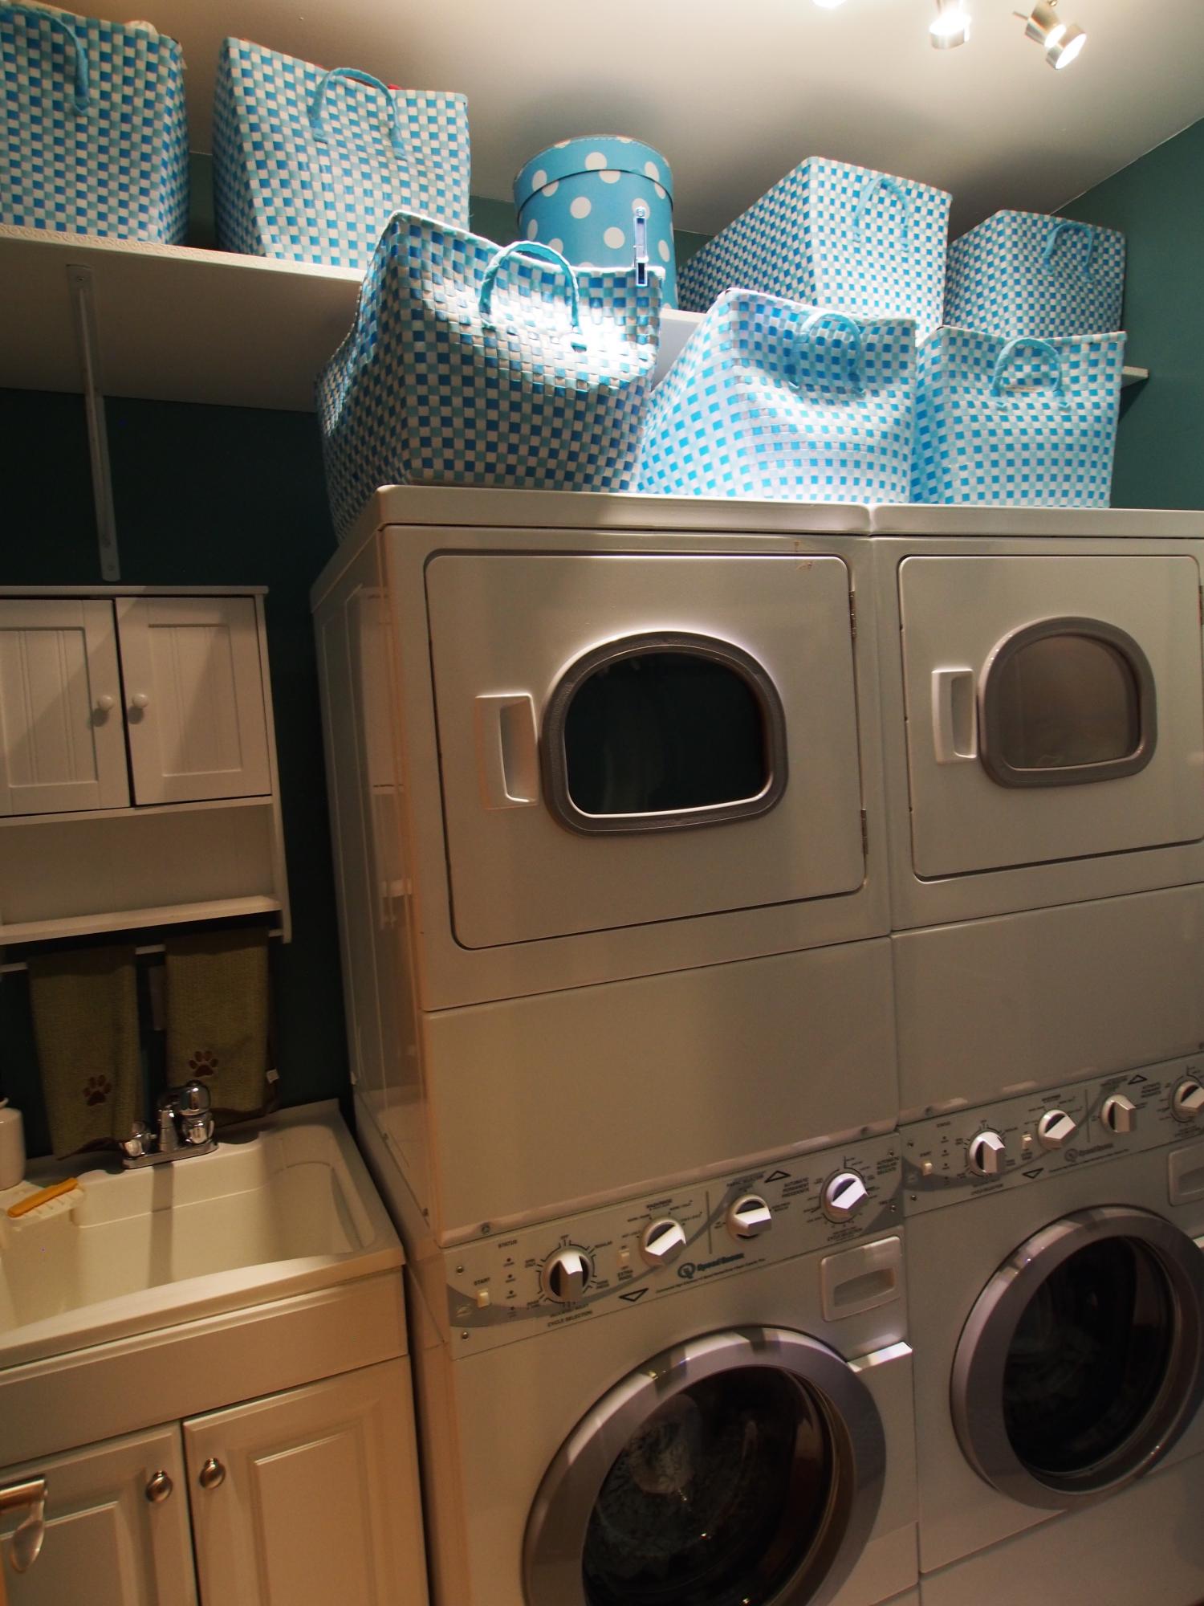
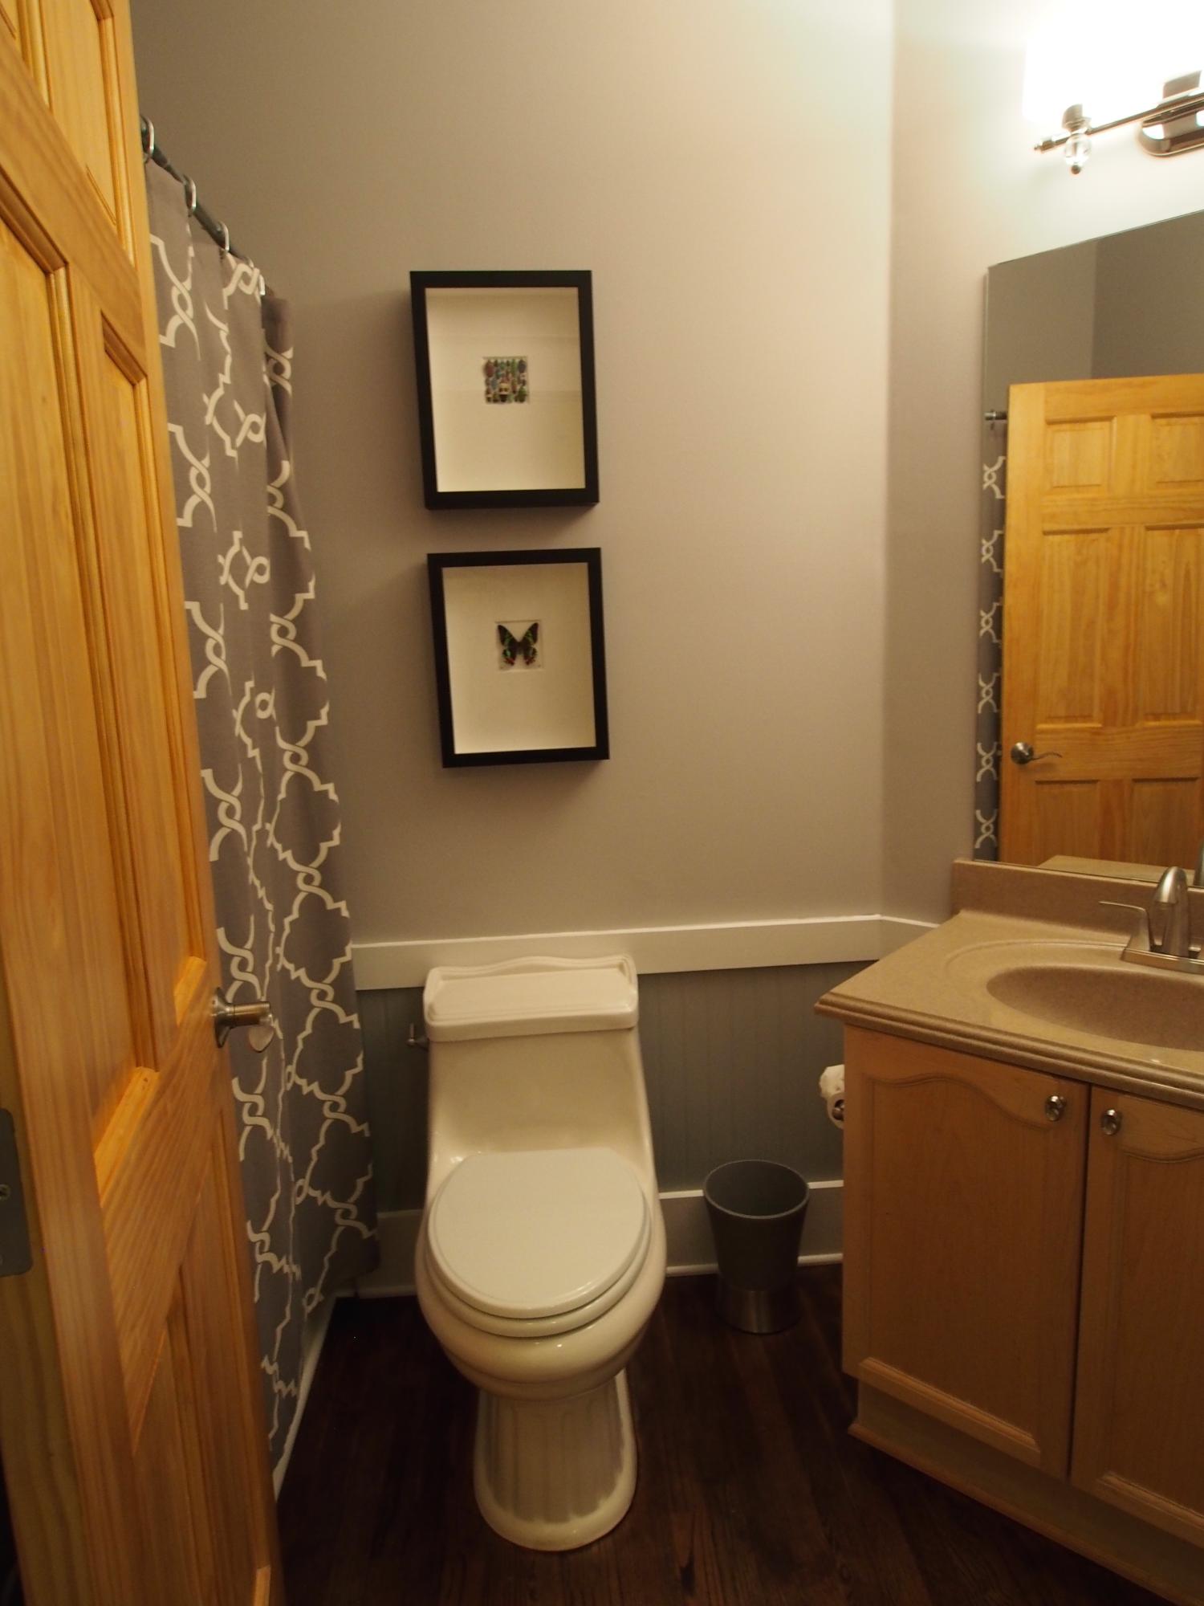
The powder room has a full tub/shower for an additional full bathroom. The laundry room is configured for TWO sets of stacked washers and gas dryers, a large utility sink, and ample shelving.
Powder Room & Laundry Room
Two-Story Great Room

Open Concept Kitchen